
 Listed by MLSlistings Inc. / Listed By: Manjit "Manju" Bhatia, Coldwell Banker Realty - Contact: 408-644-9100
 12468 Ted Avenue Saratoga, CA 95070
Active
$5,200,000 (USD)
OPEN HOUSE TIMES
-
OPENSat, Jul 111:00 pm - 4:00 pm
-
OPENSun, Jul 121:30 pm - 4:30 pm

Description
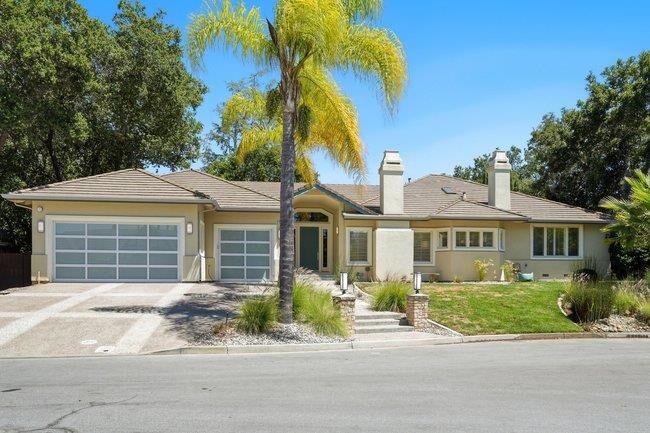
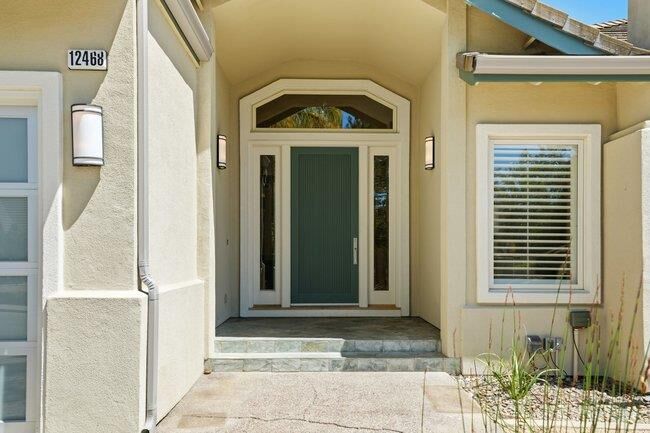
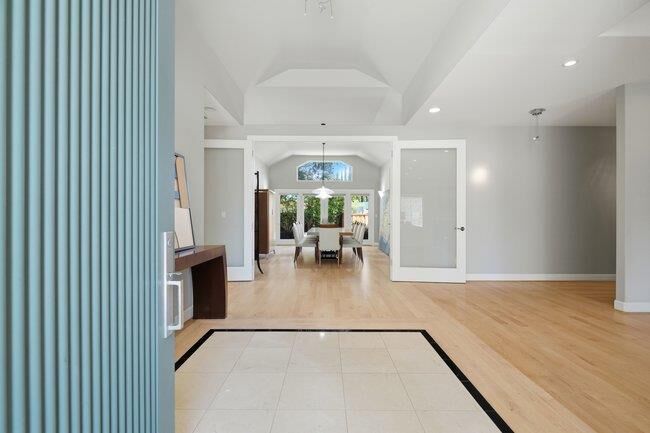
Nestled at the peaceful end of a quiet street in one of Saratoga's most desirable neighborhoods, this exceptional custom-built residence offers timeless design, quality craftsmanship, and luxurious living. Designed & built by its original owners in 1998, this rare home features a grand marble entry, rich maple flooring, soaring 11-foot coffered ceilings, wide hallways, & three gas fireplaces. The chef's kitchen showcases an oversized granite island, abundant storage, premium Sub-Zero, Thermador, Miele and Fisher & Paykel appliances, warming drawer, & custom bar with an under-counter Sub-Zero refrigerator. The luxurious primary suite offers a gas fireplace, spa-inspired marble bath with steam shower, soaking tub, and customized walk-in closets. Elegant formal living and dining rooms, marble finishes, exceptional indoor-outdoor living, owned solar, whole-house water filtration, custom closet systems throughout, abundant built-in storage, and a spacious three-car garage with extensive built-in cabinetry complete this remarkable home. Located in the highly acclaimed Cupertino school district with Blue Hills Elementary, Miller Middle, and Lynbrook High, and just moments from Azule and Kevin Moran Parks. First time on the market, a rare opportunity to own a custom-built Saratoga home.
MLS #:
ML82053863
ML82053863
Lot Size
0.29 acres
0.29 acres
Type
Single-Family Home
Single-Family Home
Year Built
1998
1998
Style
Custom
Custom
School District
455
455
County
Santa Clara County
Santa Clara County
Listed By
Manjit "Manju" Bhatia, DRE #01399514 CA, Coldwell Banker Realty, Contact: 408-644-9100
Source
MLSlistings Inc.
Last checked Jul 10 2026 at 9:57 PM GMT+0000
MLSlistings Inc.
Last checked Jul 10 2026 at 9:57 PM GMT+0000
Bathroom Details
- Full Bathrooms: 3
- Half Bathroom: 1
Interior Features
- Tub / Sink
- Washer / Dryer
- In Utility Room
Kitchen
- Garbage Disposal
- Microwave
- Dishwasher
- Oven - Built-In
- Countertop - Granite
- Exhaust Fan
- Cooktop - Gas
- Warming Drawer
- Oven - Double
- Island With Sink
- Refrigerator
Property Features
- Fireplace: Living Room
- Fireplace: Family Room
- Fireplace: Gas Burning
- Fireplace: Dual See Thru
- Fireplace: Primary Bedroom
- Foundation: Concrete Perimeter and Slab
Heating and Cooling
- Central Forced Air
- Central Ac
Flooring
- Hardwood
- Marble
- Tile
Exterior Features
- Roof: Tile
Utility Information
- Utilities: Water - Public, Water - Water Softener - Owned, Public Utilities, Solar Panels - Owned
- Sewer: Sewer - Public
- Energy: Tankless Water Heater, Skylight
School Information
- Elementary School: Blue Hills Elementary
- Middle School: Joaquin Miller Middle
- High School: Lynbrook High
Garage
- Attached Garage
Stories
- 1
Living Area
- 3,744 sqft
Additional Information: Saratoga | 408-644-9100
Location
Estimated Monthly Mortgage Payment
*Based on Fixed Interest Rate withe a 30 year term, principal and interest only
Listing price
Down payment
%
Interest rate
%Mortgage calculator estimates are provided by Coldwell Banker Real Estate LLC and are intended for information use only. Your payments may be higher or lower and all loans are subject to credit approval.
Disclaimer: The data relating to real estate for sale on this website comes in part from the Broker Listing Exchange program of the MLSListings Inc.TM MLS system. Real estate listings held by brokerage firms other than the broker who owns this website are marked with the Internet Data Exchange icon and detailed information about them includes the names of the listing brokers and listing agents. Listing data updated every 30 minutes.
Properties with the icon(s) are courtesy of the MLSListings Inc.
Listing Data Copyright 2026 MLSListings Inc. All rights reserved. Information Deemed Reliable But Not Guaranteed.
Properties with the
 icon(s) are courtesy of the MLSListings Inc.
 Listing Data Copyright 2026 MLSListings Inc. All rights reserved. Information Deemed Reliable But Not Guaranteed.


